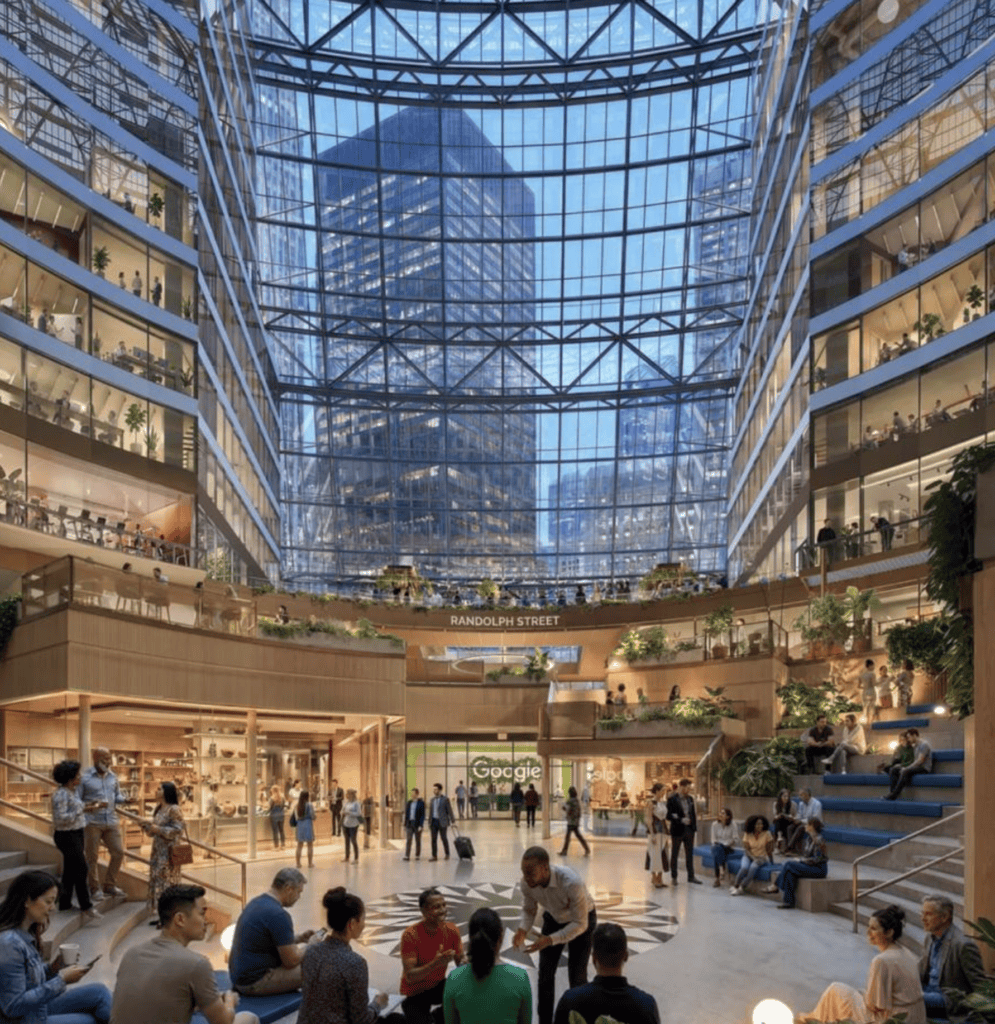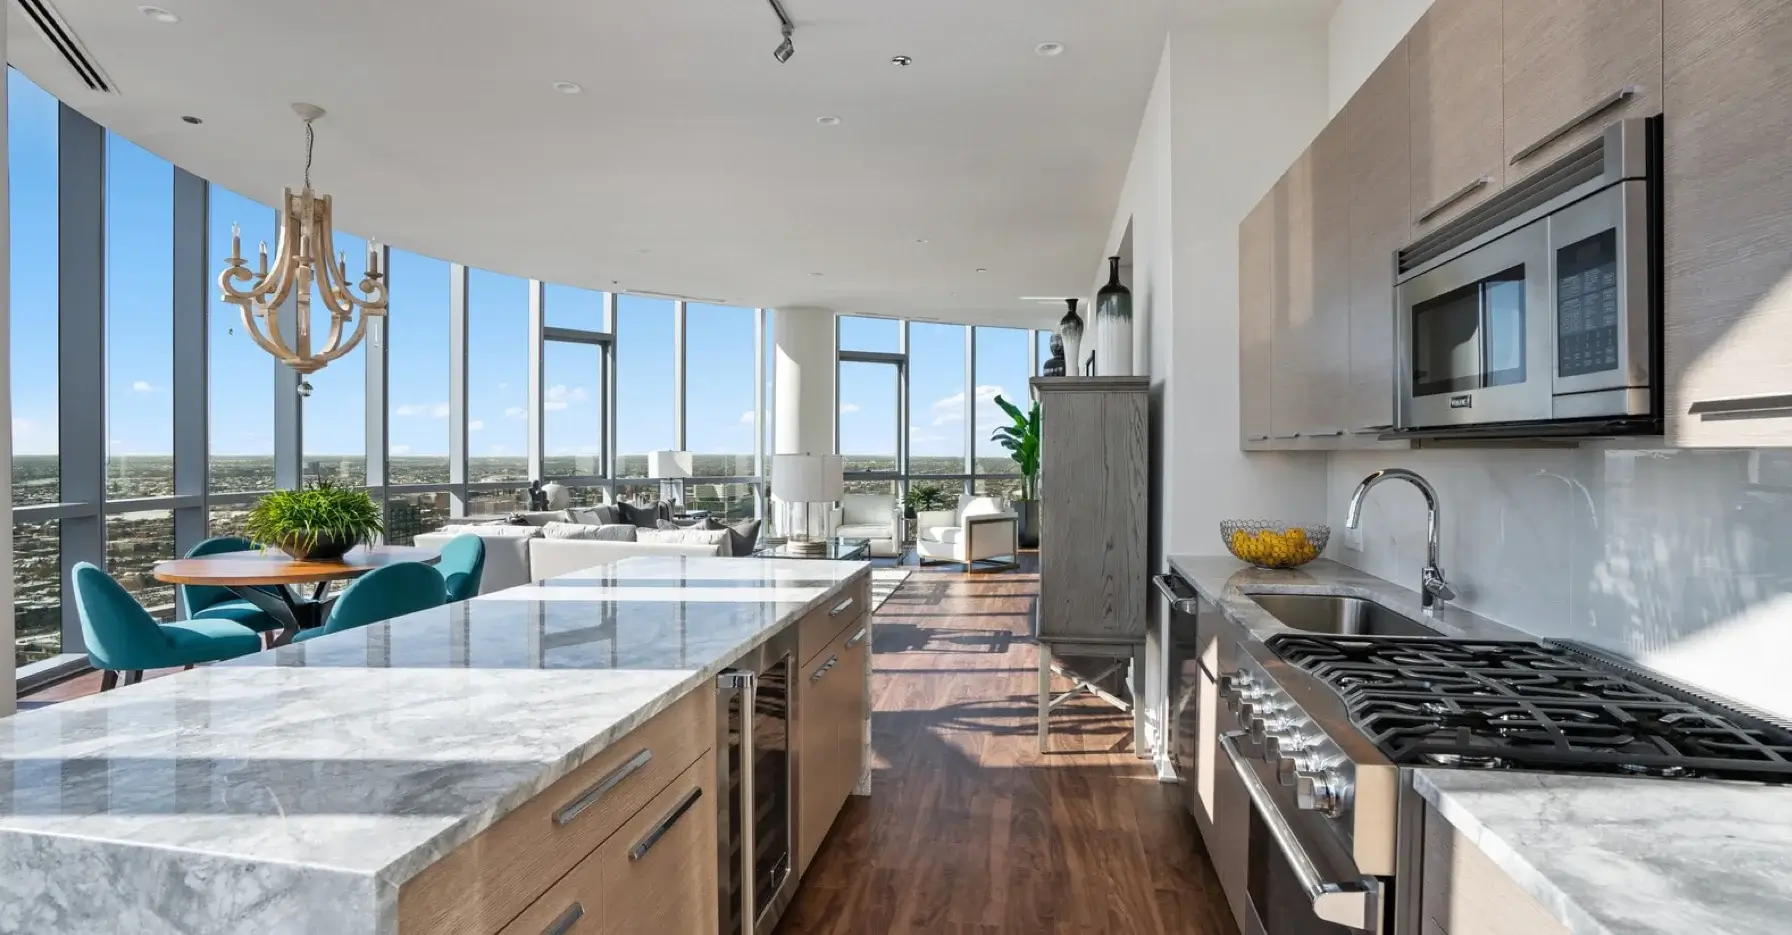








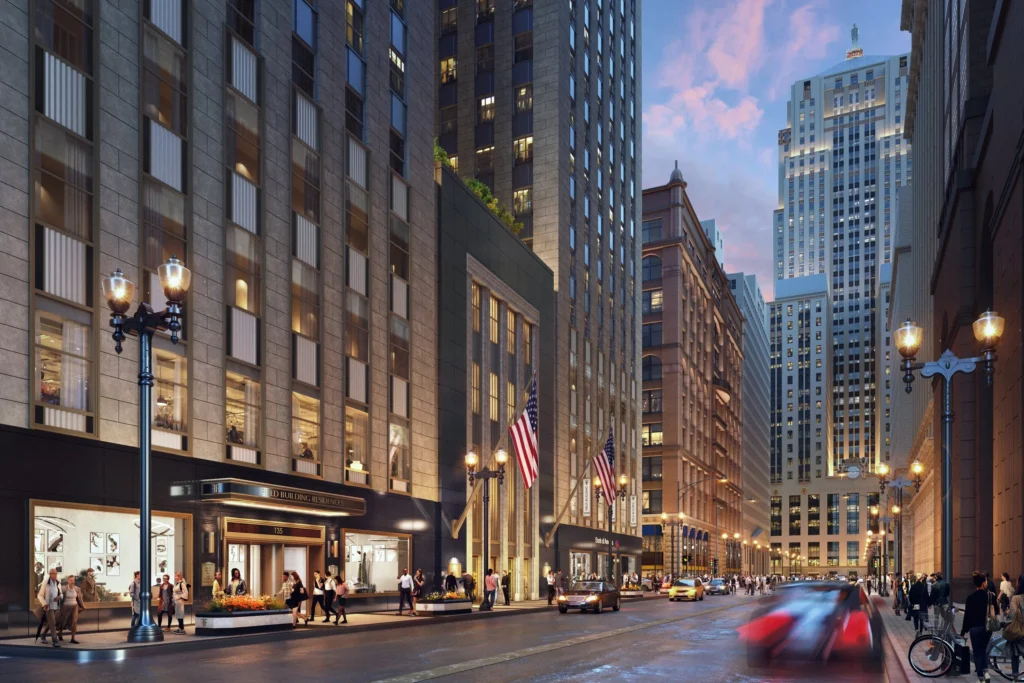
135 S. LaSalle Street is the largest office to apartment conversion planned in the Loop, turning the landmark Field Building into 386 rental apartments. These luxury rentals will be steps from the new Google Headquarters at the Thompson Center site. First move-ins are targeted for mid to late 2027, so renters with leases ending next year should have it on their radar now.
The Field Building
The Field Building is a 44 story Art Deco tower completed in 1934 and designed by Graham, Anderson, Probst & White. It was one of the largest office buildings in Chicago when it opened, later served as headquarters for LaSalle Bank and then Bank of America, and became a Chicago landmark in 1994.
The building was designed so that every office had access to natural light. That same layout is what makes it work as apartments: the floor plates allow plenty of windows for every unit, which is often the hardest part of converting an older office tower.
The redevelopment team is Riverside Investment & Development, AmTrust RE, and DL3 Realty, with architecture by SCB. The project is budgeted at about $241.5 million, including $98 million in tax increment financing approved by the City Council in 2025.
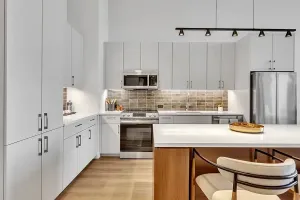
What the Apartments Will Look Like
Apartments will occupy floors 5 through 14, and the unit mix leans toward smaller homes:
- 228 studios
- 106 one bedrooms
- 52 two bedrooms
The average apartment is expected to be around 700 square feet. The developers have also said they expect rents to come in roughly 25% below comparable new Class A buildings downtown. If that holds, 135 S. LaSalle could be one of the better values for renters who want a new apartment in a historic building.
Amenities and Retail
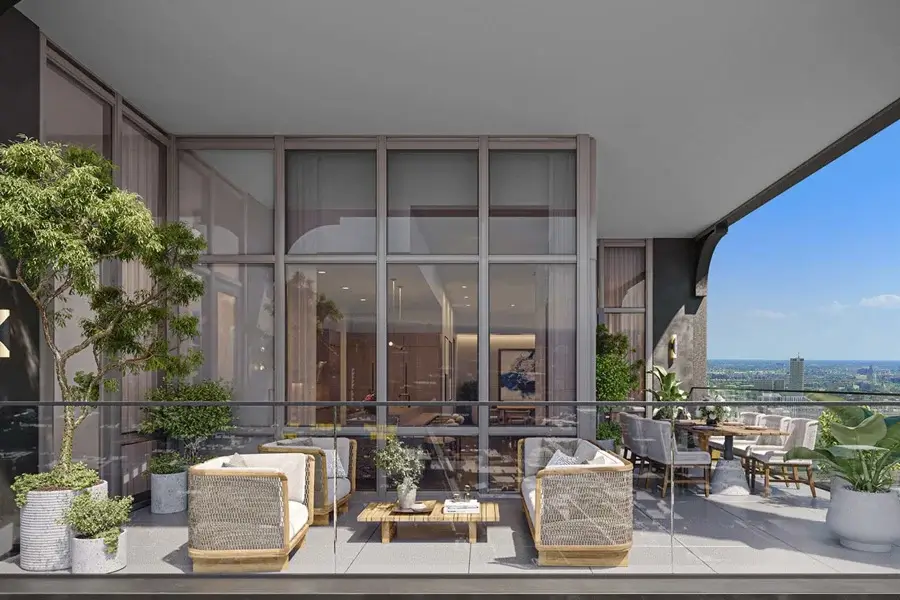
Resident amenity spaces are planned on floors 5, 25, 43, and 44, including the old mechanical penthouses on the tower’s upper setbacks, which will become indoor and outdoor spaces with skyline views. Plans also call for about 180 parking spaces on floors 3 and 4 and bike storage.
The lower level, ground floor, and second floor will hold about 92,000 square feet of commercial space. The team is aiming for a small grocery store, a full service gym, medical offices, and an all day café. The building’s historic arcade, which cuts through the block, will be preserved. Elevators will use destination dispatch technology to keep residential and retail traffic separate.
Location in the Loop
The Field Building sits in the middle of LaSalle Street’s financial district, between Monroe and Adams. Several CTA lines are within a few blocks, including Blue Line service at Monroe and the elevated Loop lines at Quincy and LaSalle/Van Buren. Union Station and Ogilvie are an easy walk west, and the Chicago Board of Trade building anchors the south end of the street.
It also joins a growing cluster of new homes nearby. The Bellwether at 79 W. Monroe opened around the corner in September 2026, and other LaSalle Street conversions are moving forward at 111 W. Monroe, 208 S. LaSalle, 105 W. Adams, and 30 N. LaSalle.
Leasing for 135 S. LaSalle
Construction schedules for conversions can shift, and pricing and floor plans won’t be final until pre-leasing begins. If your lease ends in the second half of 2027, it’s worth tracking. If you need to move sooner, there are new and recently renovated Loop buildings leasing now, many of them offering specials!
Contact Downtown Apartment Collective and we’ll keep you posted while showing you what’s available for rent in the Loop of downtown Chicago today!